43 Jetty Street, Dunedin
Conversion of a derelict building into offices and hospitality space
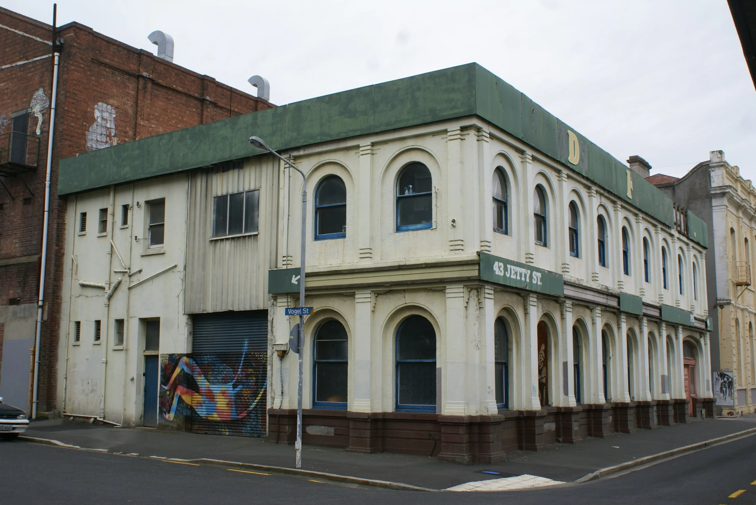
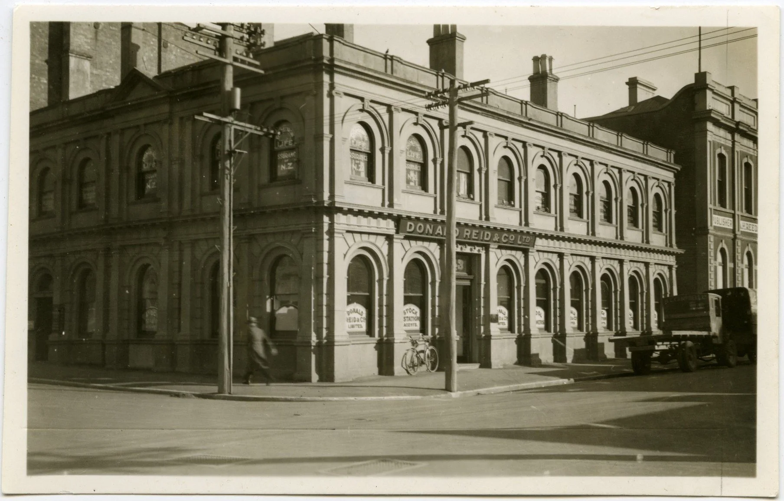
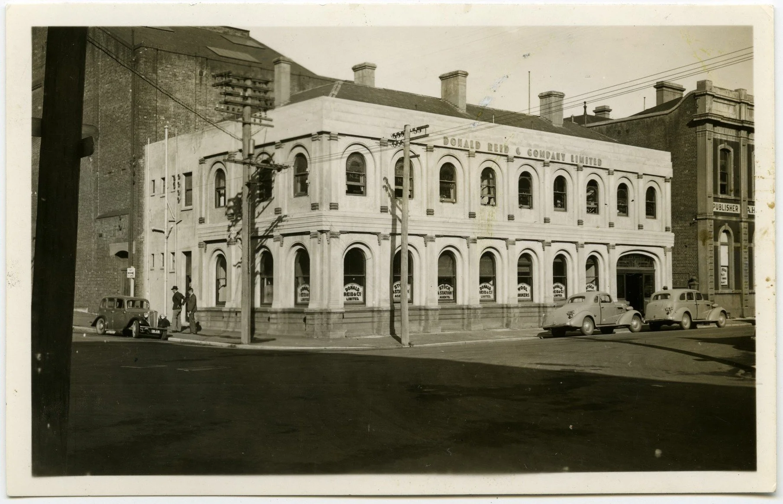
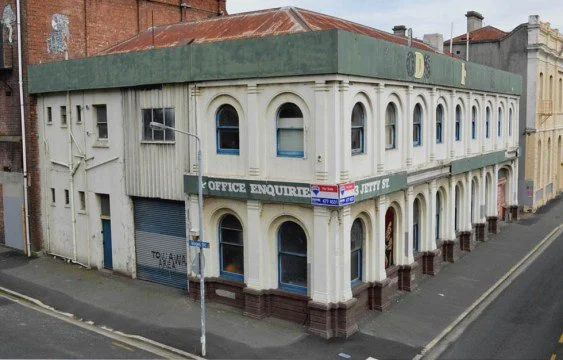
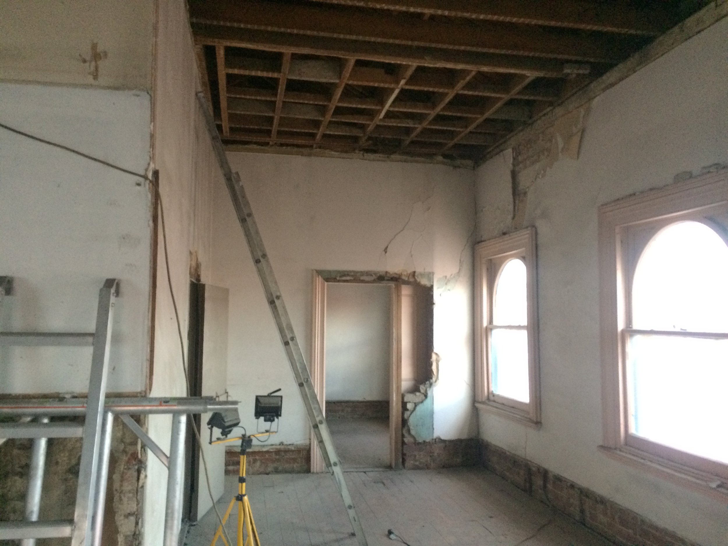
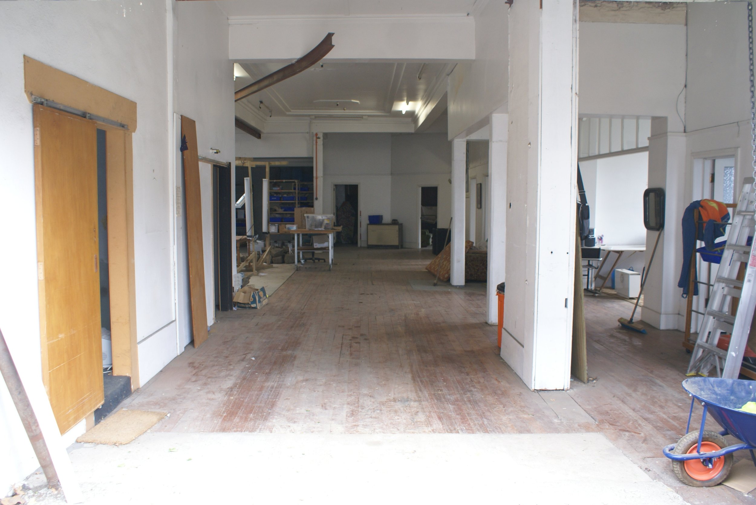
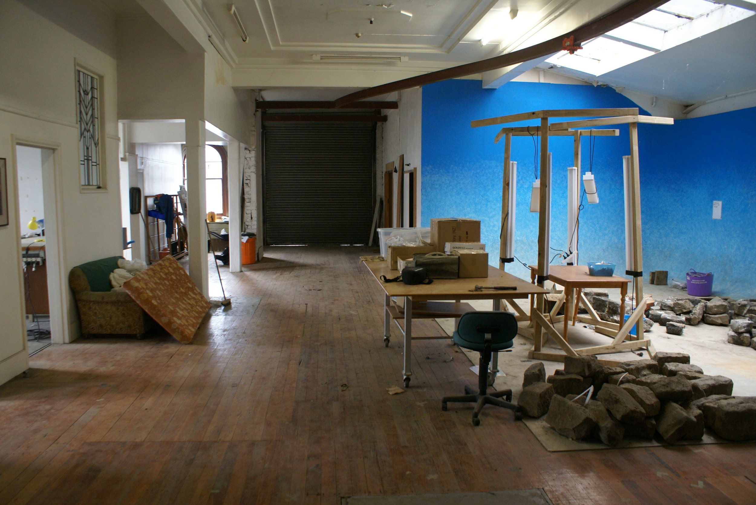
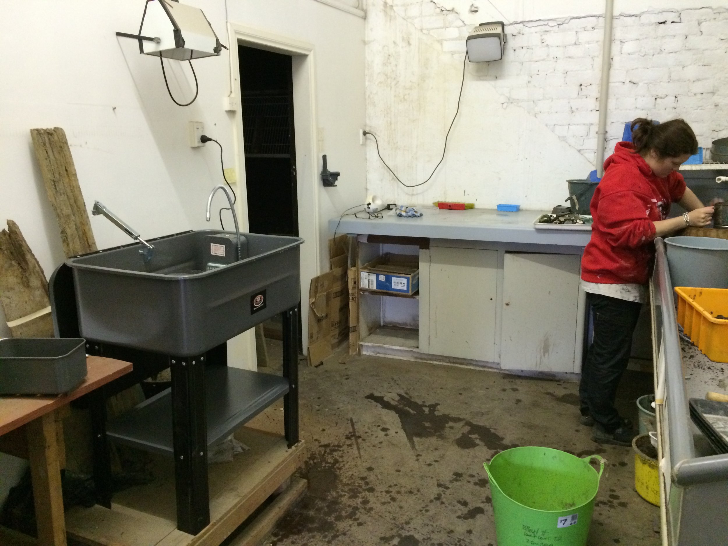
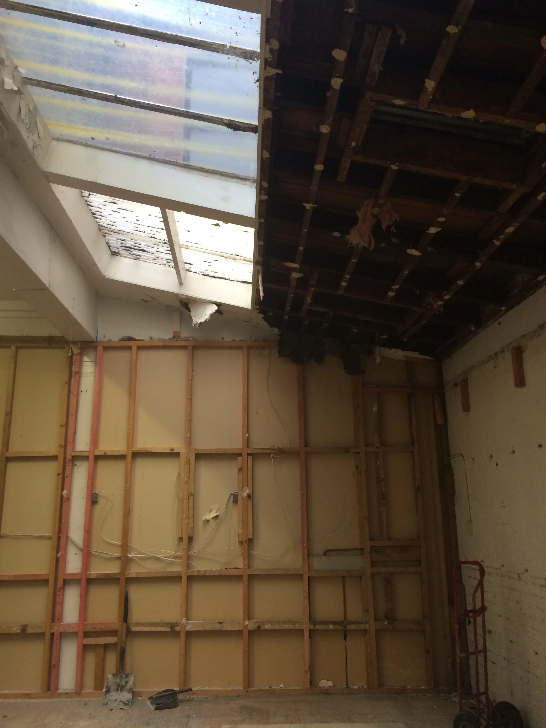
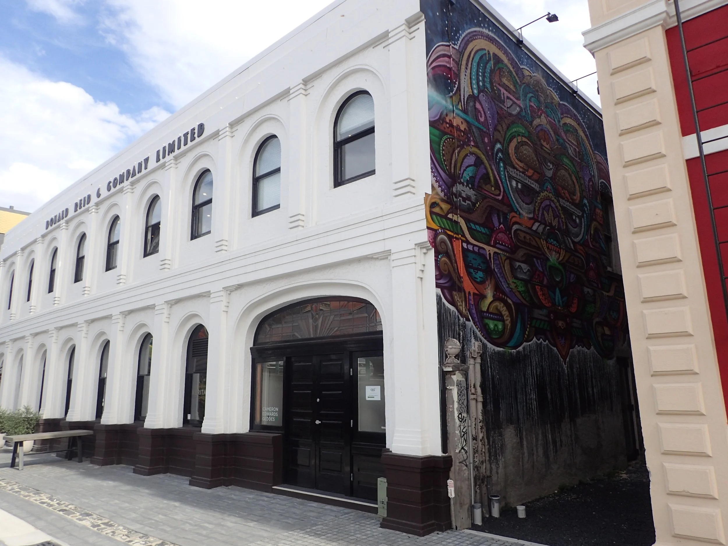
43 Jetty Street, Dunedin (archaeological site I44/638) was purchased in 2012 by NZHP. The building was designed by renowned architect F.A. Petre and constructed in 1884 for the Otago Harbour Board offices. In 1936 is underwent an extensive Artremodel when it was purchased as the head office of Donald Reid & Co. Prior to purchase, the building was at risk of demolition as the settling of the ground surface had meant that parts of the building had moved and cracked. Internally, the building was truncated with a warren of small rooms and the successive, uncontrolled modifications had meant the building lacked purpose and consistency of style.
It is scheduled under the Dunedin District Plan (Building B781, Appendix A.1) and is also included within the Warehouse Industrial Commercial Heritage Precinct (Section 13, Appendix A.2). This precinct occupies reclaimed land south of Queens Gardens to Police Street and includes parts of Cumberland, Vogel, Crawford and Bond Street (north - south) and Rattray, Water, Jetty and Police Street (east - west), including Queens Gardens.
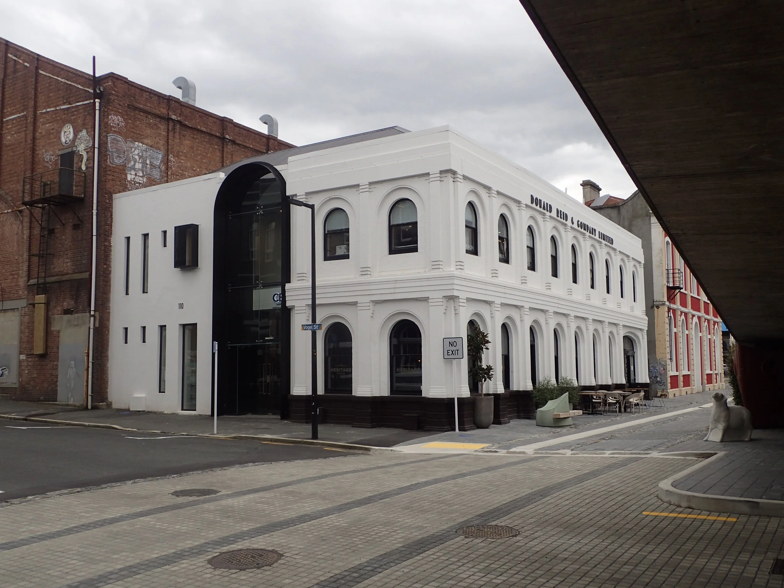
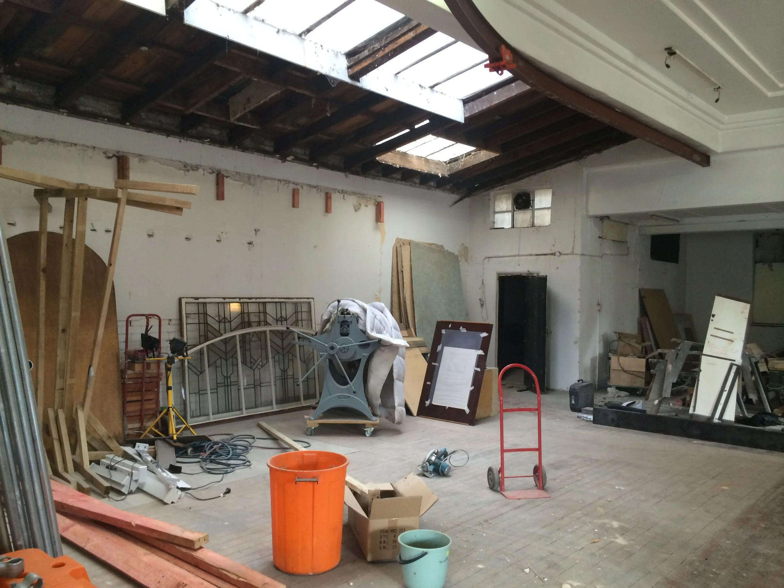
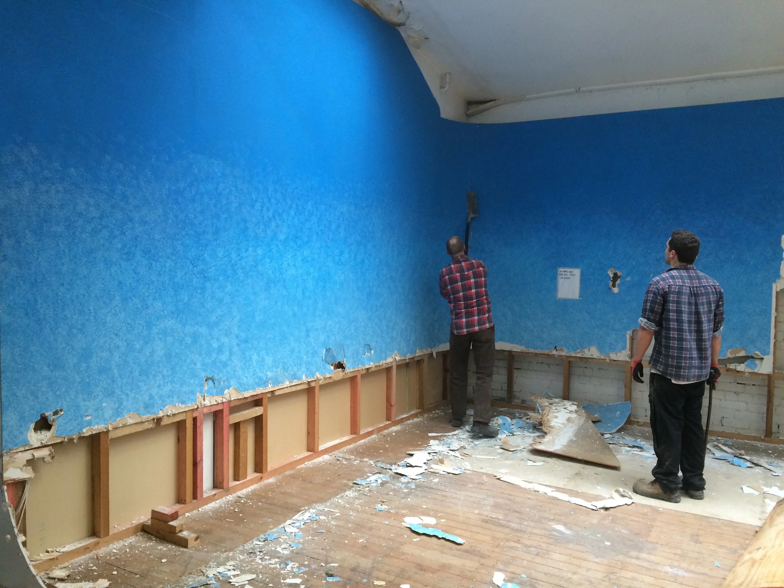
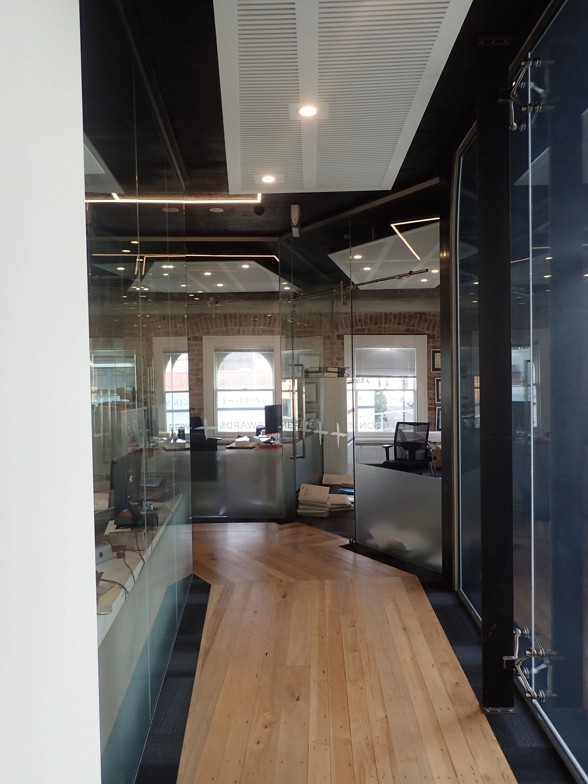
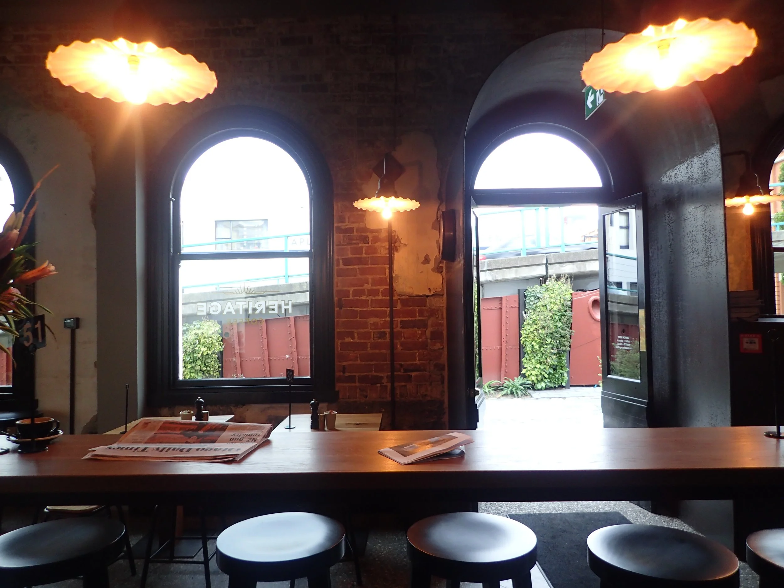
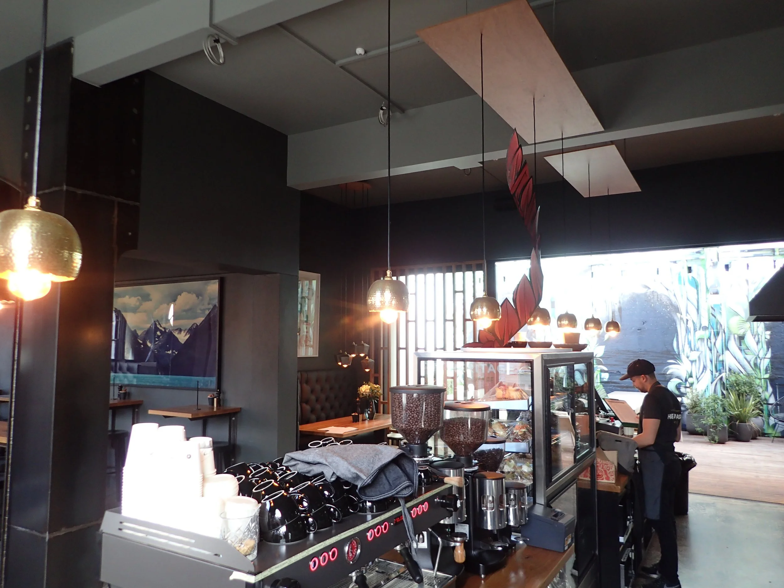
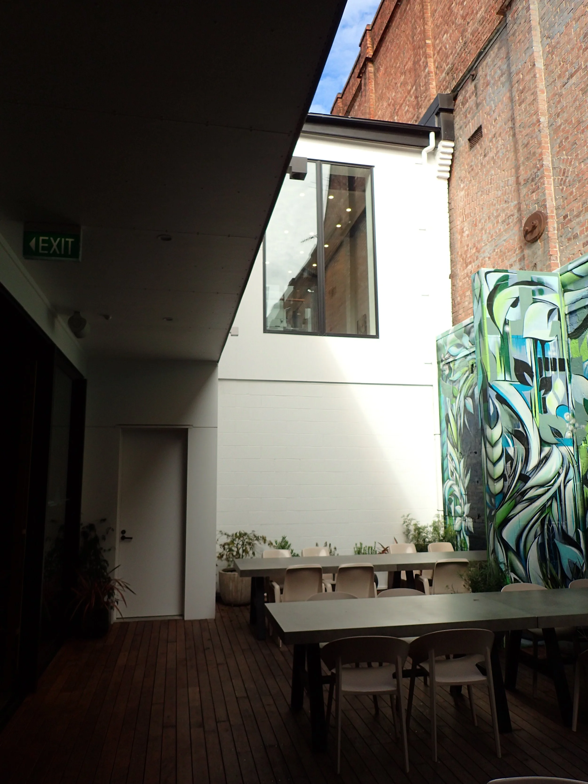
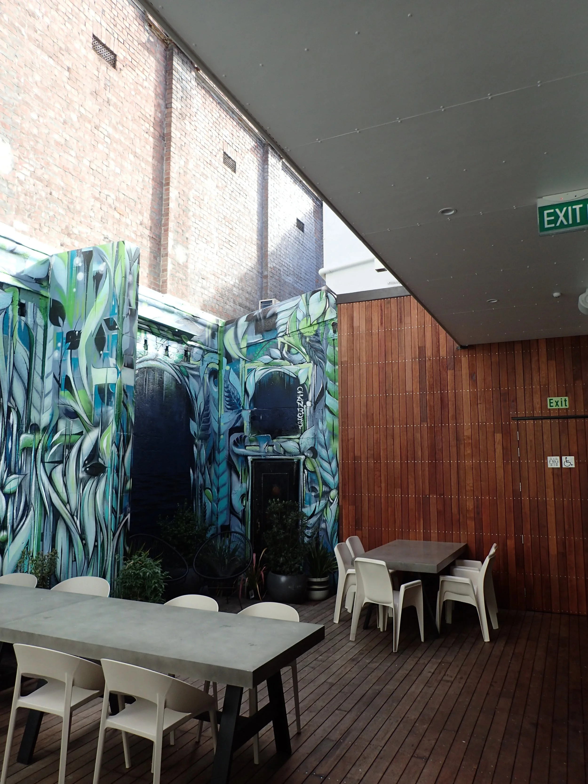
Redevelopment involved seismic strengthening, complete re-design of the interior space and the commission of two international street art pieces designed specifically for the building. On the western exterior wall is a piece by international artist Ghostie and internal cafe courtyard boasts a piece by international artist Ian Ross. Both form part of the Dunedin Street Art Trail, which has become a significant cultural attraction within the city.
The development has received multiple awards including the David Cox Memorial Award in 2018, winner of the 2019 Southern Architecture Awards (Heritage Category) and Resene Colour Award (Heritage Category) in 2019 from the New Zealand Institute of Architects and nominee for the 2019 New Zealand Architecture Awards in the Heritage Category. This could not have been achieved without the involvement of McCoy Wixon Architects, Structural Engineering Design, and Fire Design Solutions.
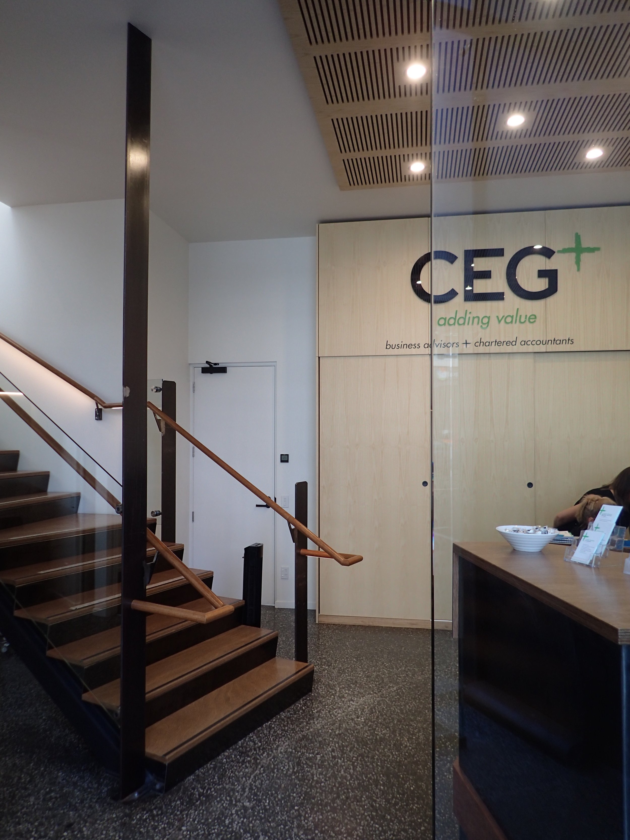
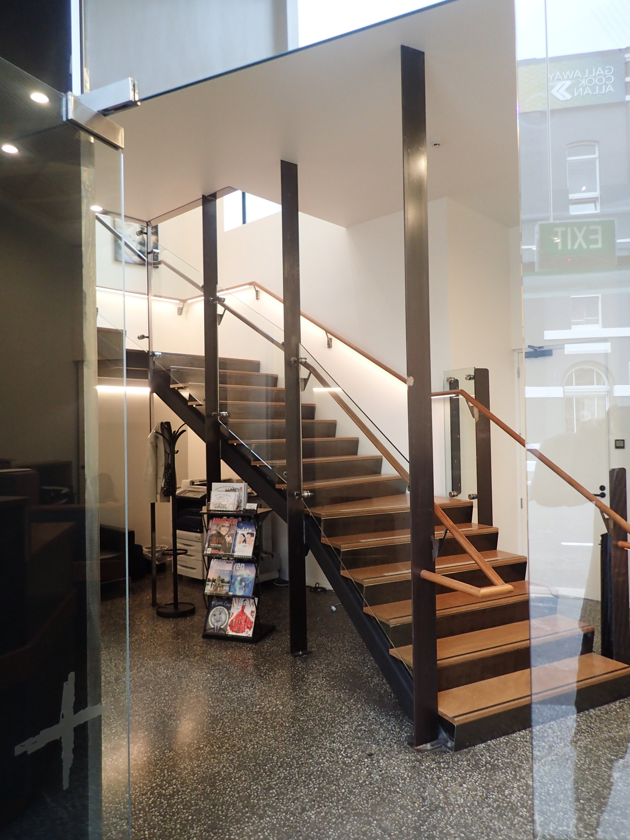
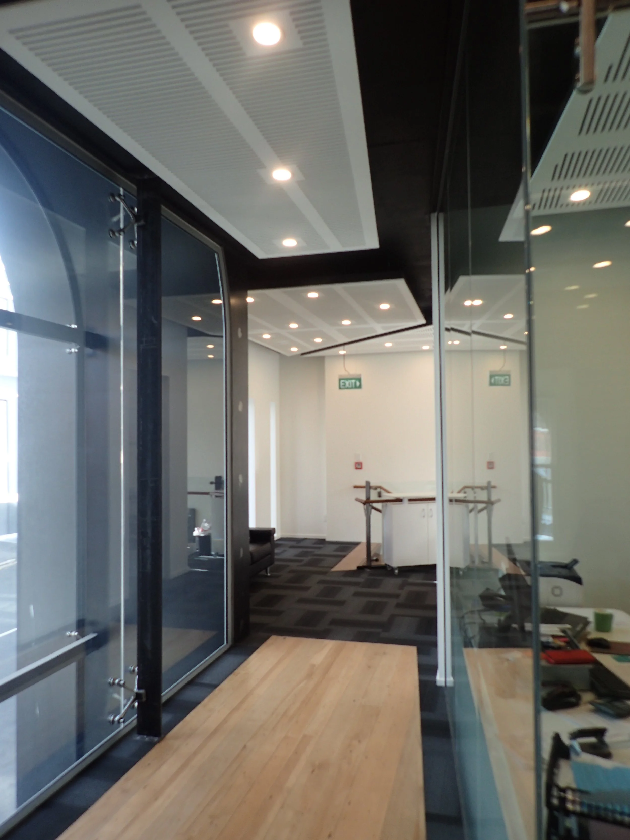
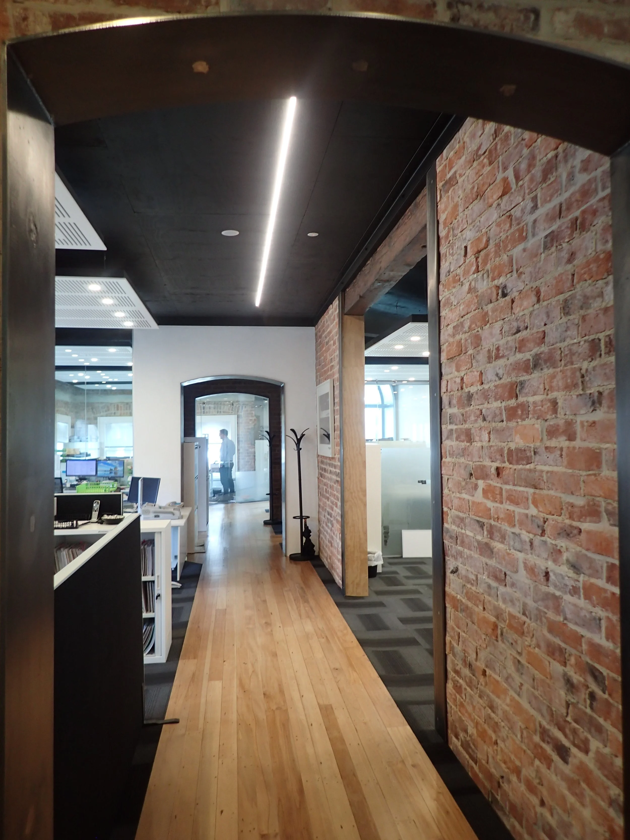
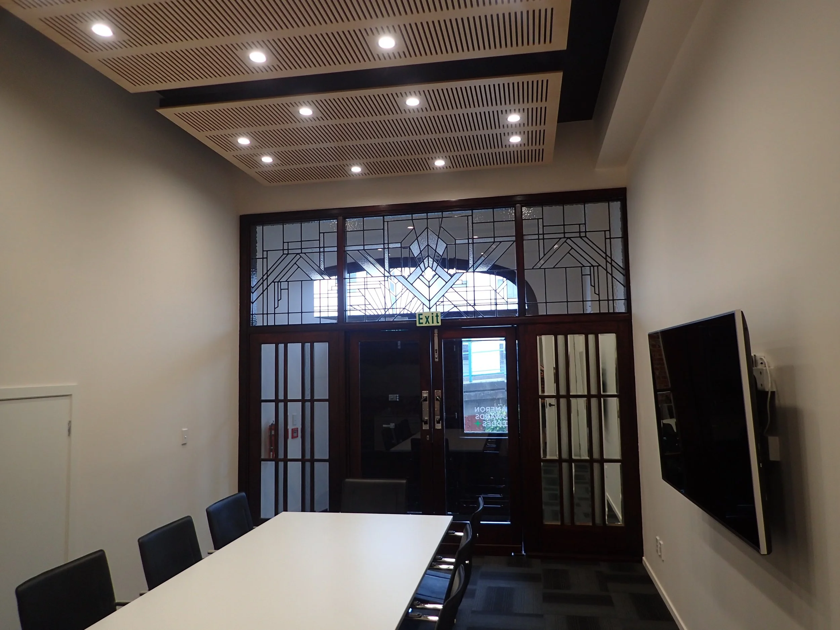
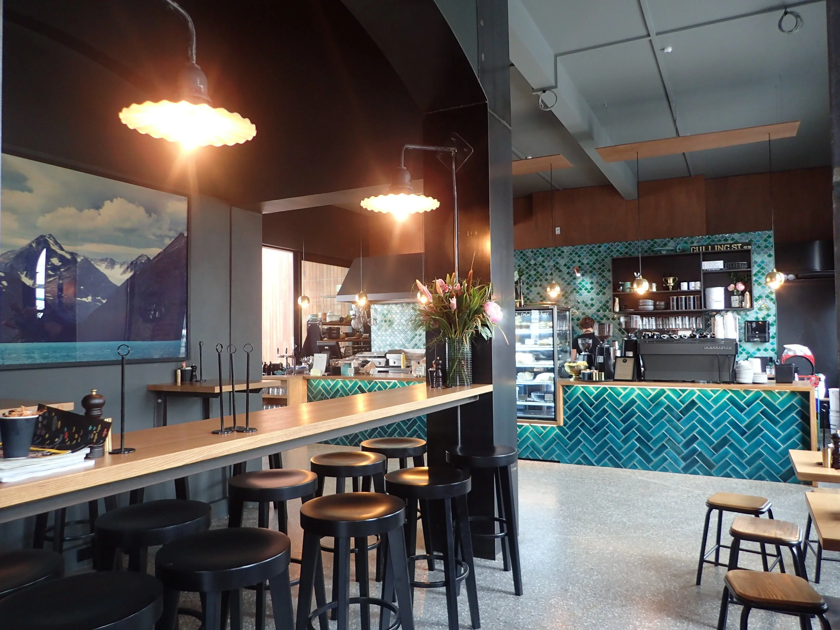
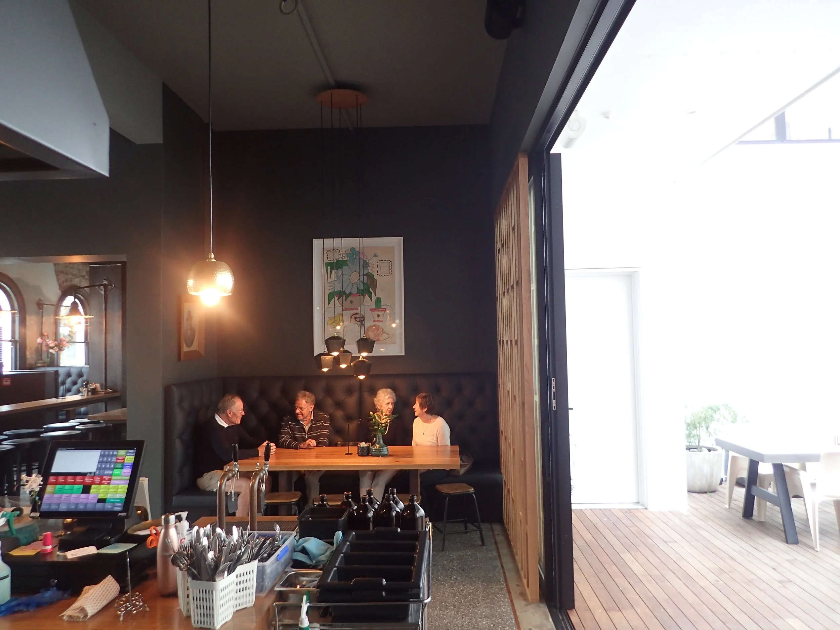
This recognition can be attributed to the transformation from a derelict and heavily altered building into a vibrant mixed-use destination within Dunedin's Warehouse Precinct. The redevelopment created bespoke spaces for a café, commercial offices and the growing accountancy firm CEG, balancing contemporary workplace requirements with the building's historic character. A key design objective was to unify the building's Victorian origins with its later Art Deco alterations, resulting in a striking architectural solution centred around a glazed steel archway that links the Jetty and Vogel Street façades and creates a distinctive shared entrance.
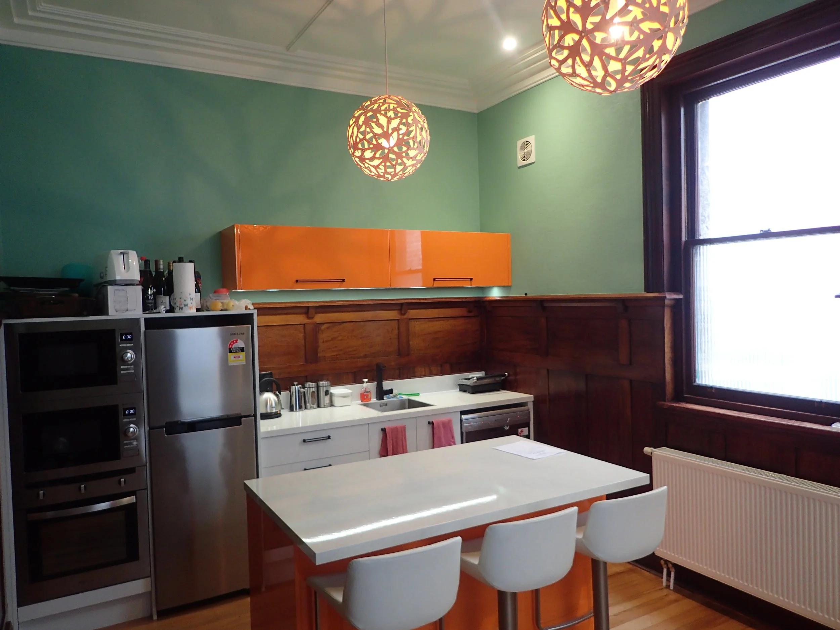
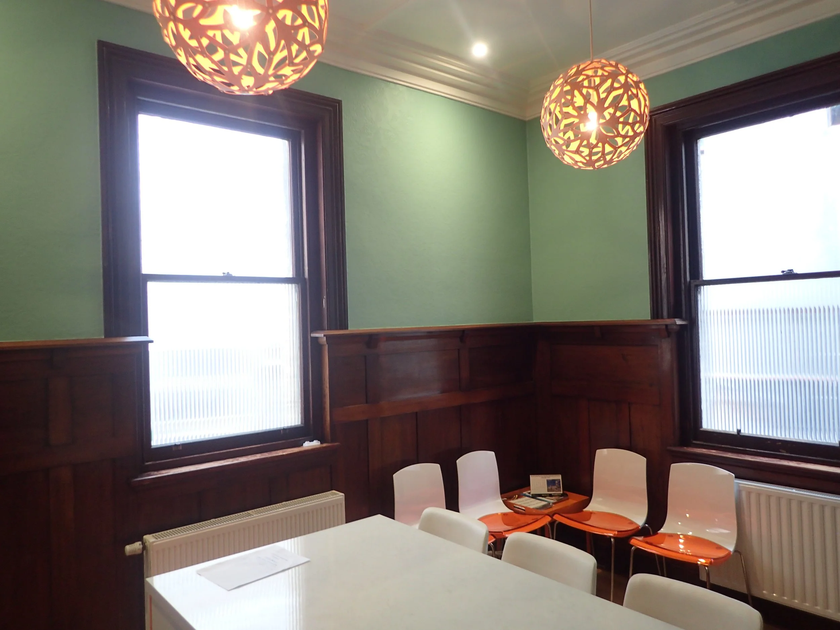
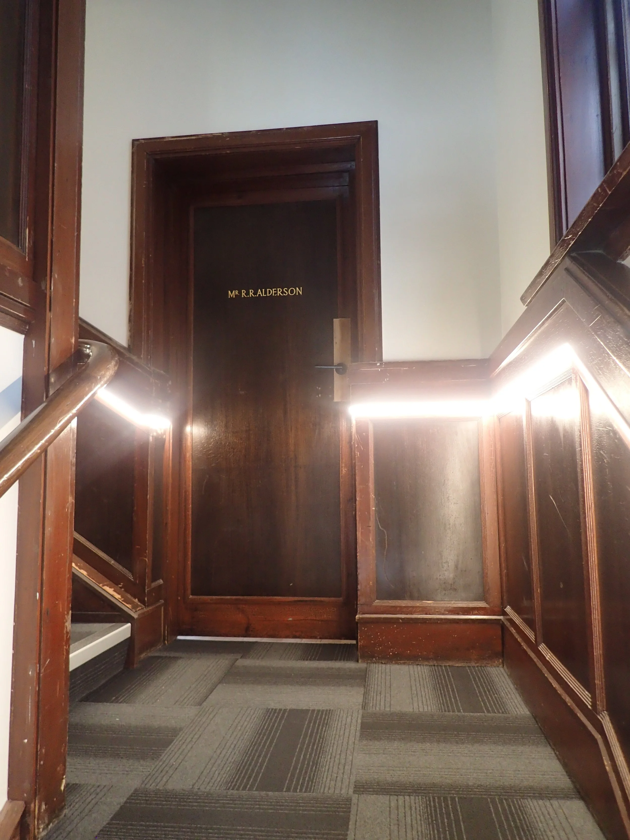
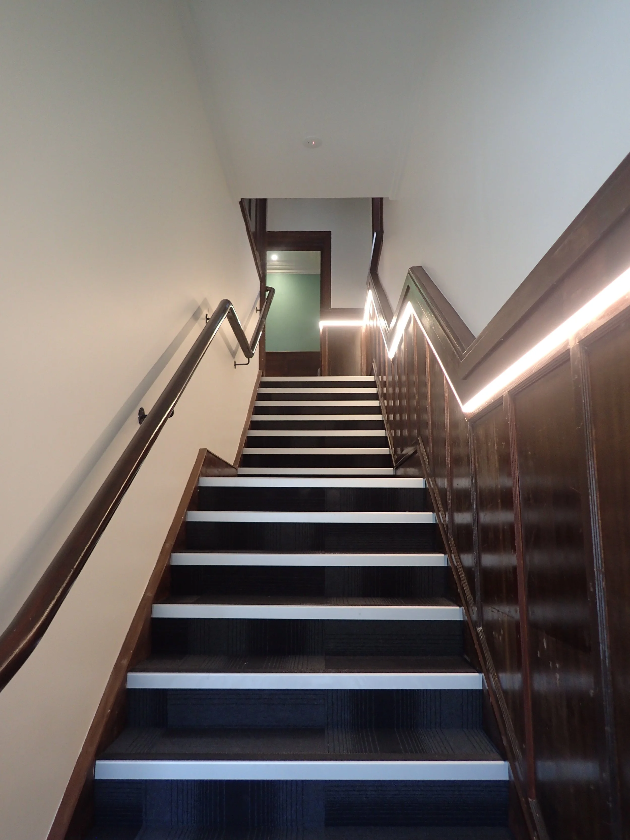
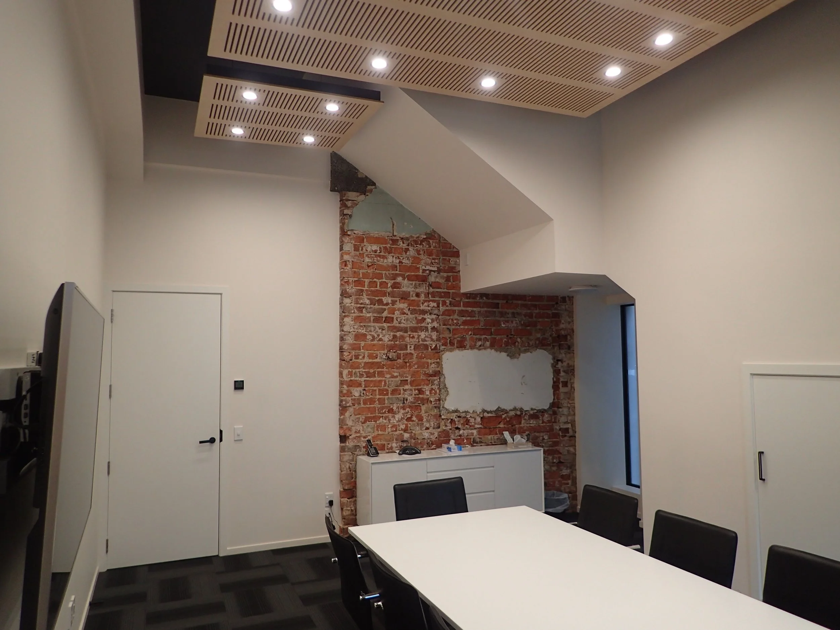
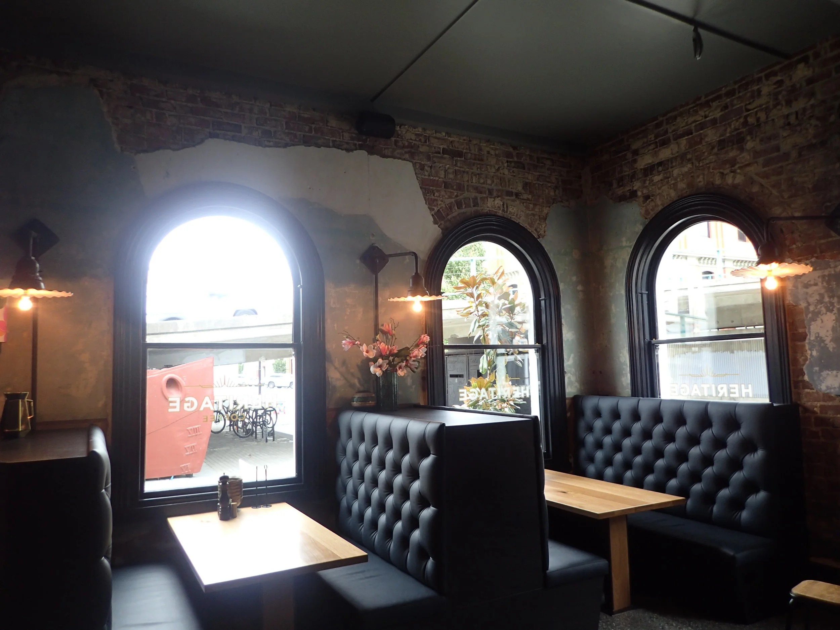
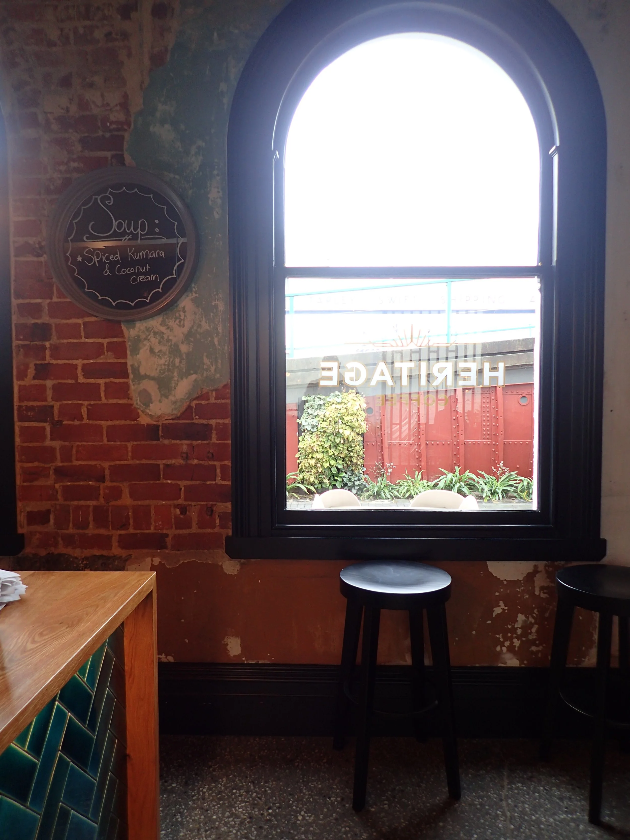
Throughout the project, significant effort was made to retain and celebrate the building's heritage fabric. Original timber flooring, windows, handrails, oak paneling and decorative detailing were carefully restored and incorporated into the new design, while exposed brickwork and historic finishes reveal the building's evolution over time. The result is a warm, modern and highly functional commercial environment that preserves the character of the historic structure while ensuring its long-term viability and continued contribution to the Warehouse Precinct.
NZHP sold the property in 2021.